
Floorplans
The Floor Plans

Find the Home
for you

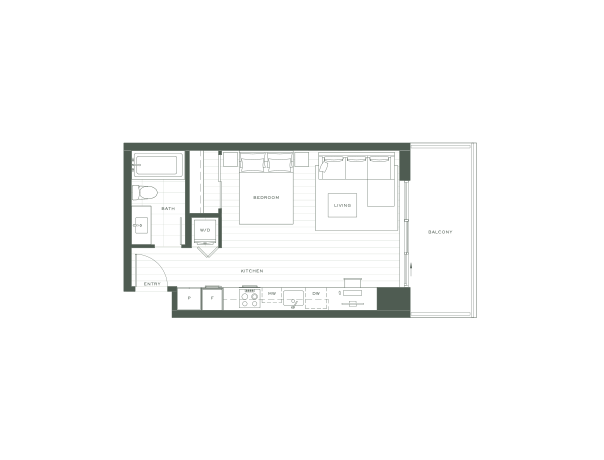
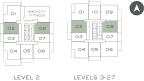
A

Studio

Interior: 391 SF •
Exterior: 81-94 SF •
Total: 472-485 SF

A

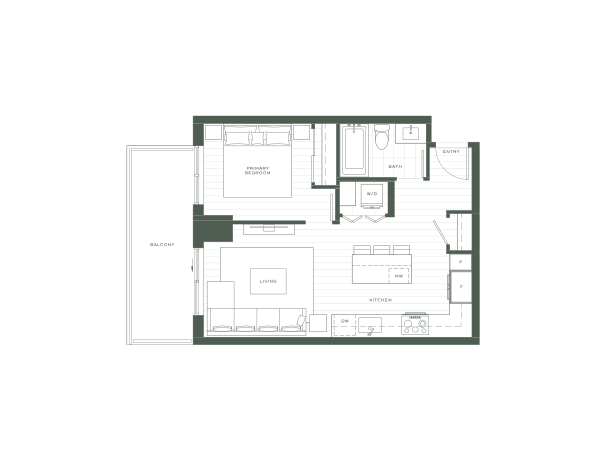
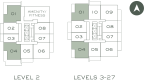
B

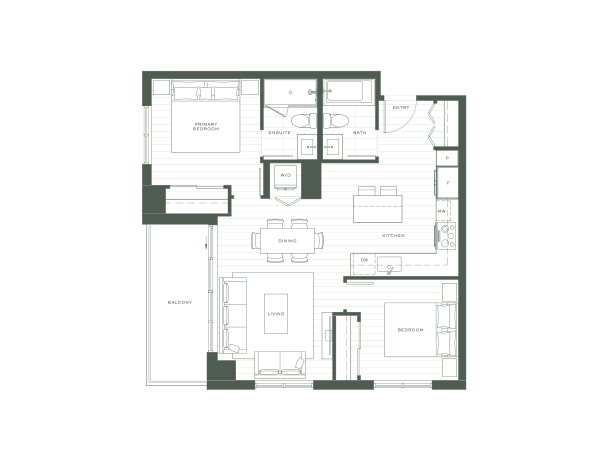
1 Bedroom + 1 Bath

Interior: 521 SF •
Exterior: 112-125 SF •
Total: 633-646 SF

B

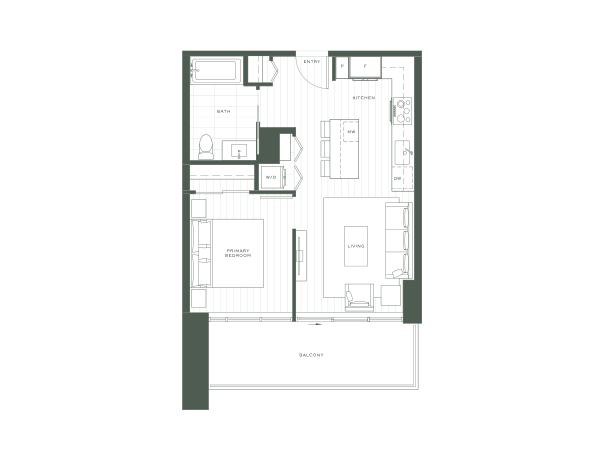
C

1 Bedroom + 1 Bath

Interior: 530 SF •
Exterior: 122 SF •
Total: 652 SF

C

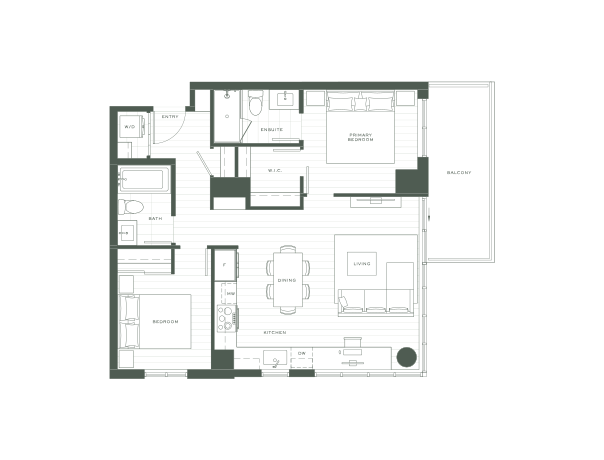
D

2 Bedroom + 2 Bath

Interior: 757 SF •
Exterior: 101-115 SF •
Total: 858-872 SF

D

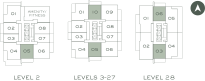
E

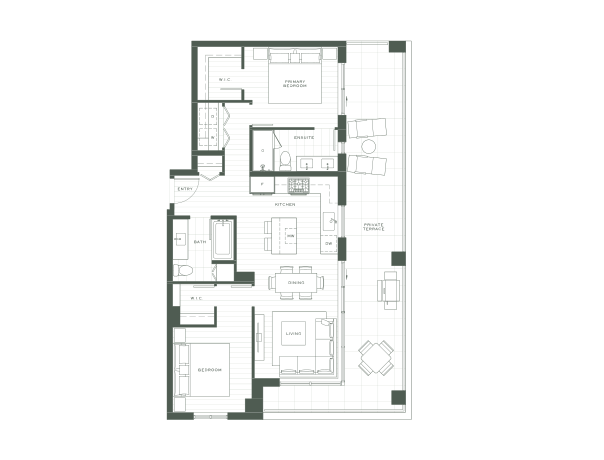
2 Bedroom + 2 Bath

Interior: 735 SF •
Exterior: 86-326 SF •
Total: 821-1061 SF

E

PH1

2 Bedroom + 2 Bath

Interior: 846 SF •
Exterior: 352 SF •
Total: 1198 SF

PH1

PH2

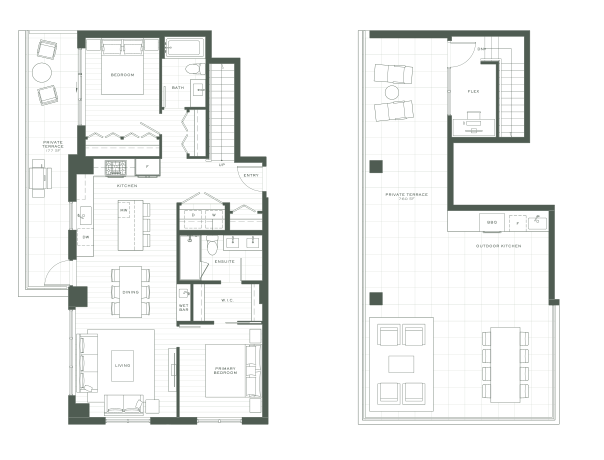
2 Bedroom + 2 Bath

Interior: 1022 SF •
Exterior: 937 SF •
Total: 1959 SF

PH2

Prices, promotions and incentives are subject to change without notice. The developer reserves the right to make changes and modifications to the information contained herein without prior notice. Dimensions, sizes, areas, layouts, specifications, features and materials are approximate only and subject to change without notice. Any illustrations, renderings and photographs are for illustrative purposes only and may not be accurate. E.&O.E.